Stone, oak and three centuries of silence.
Three hundred square metres on three floors, raised in the 17th century and restored without erasing anything that mattered.
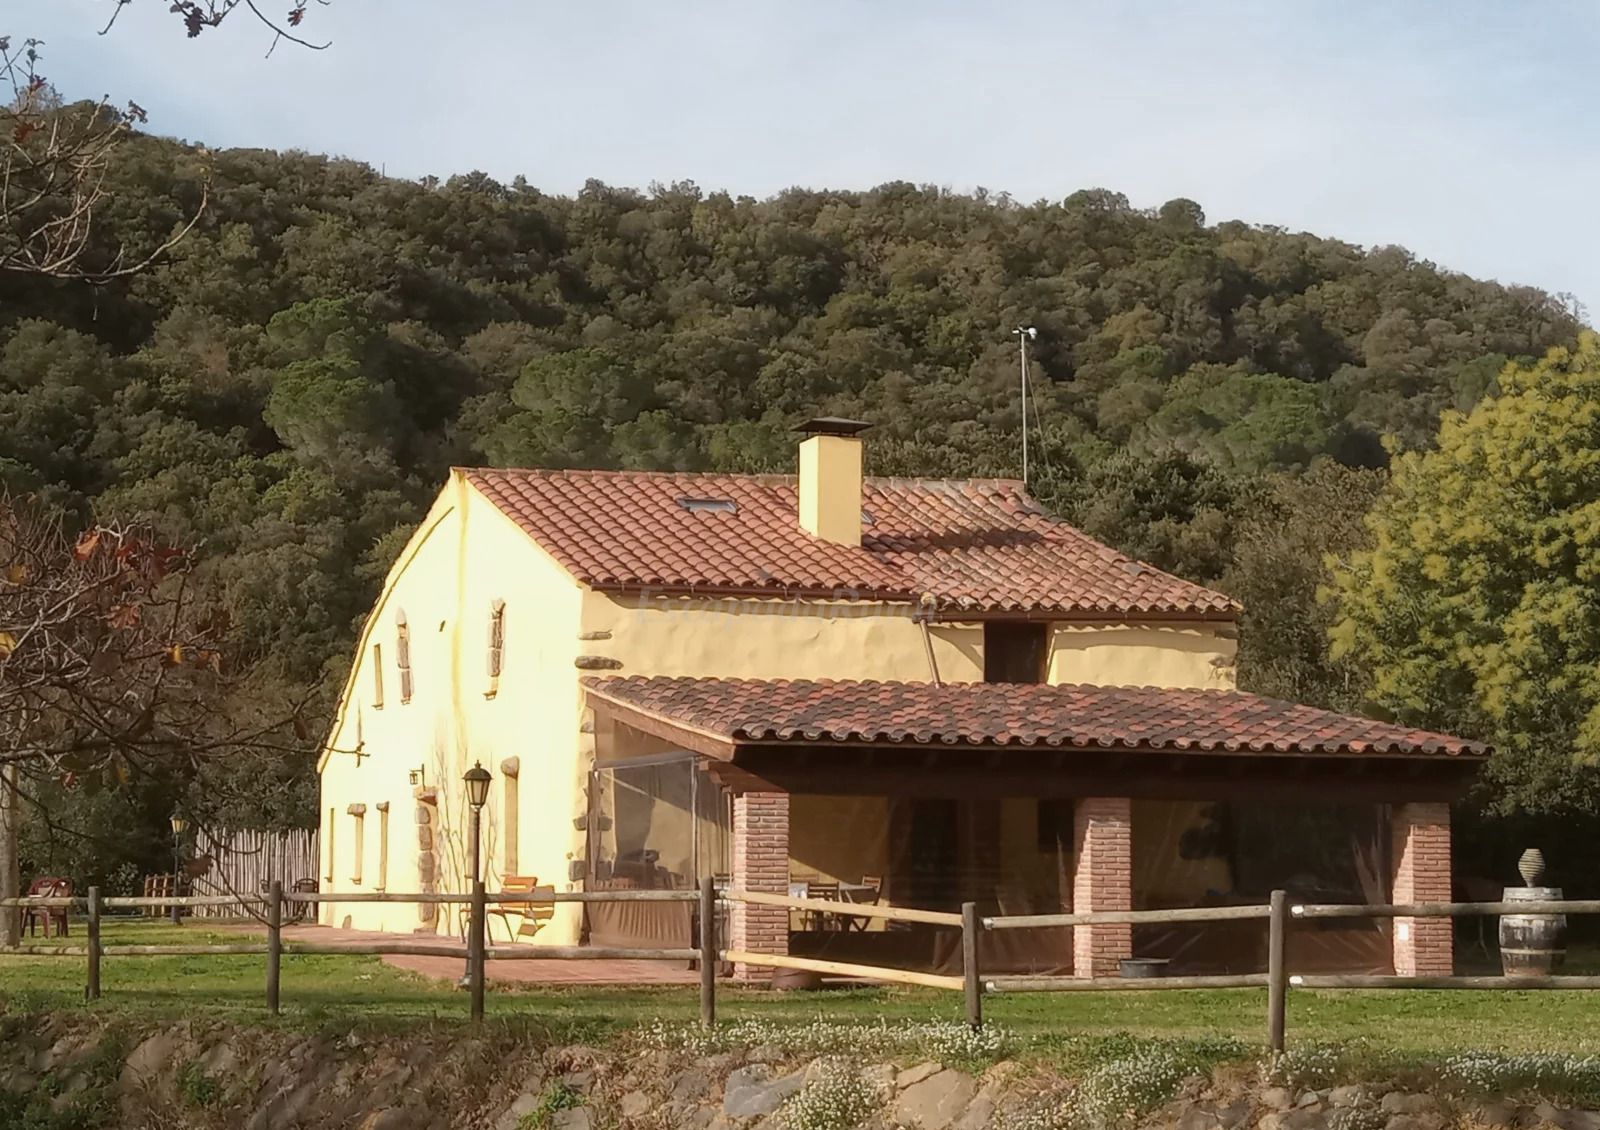
[ 01 ] The house
Built to last. Restored to go unnoticed.
Can Rocosa is a Catalan masia with half-metre stone walls, a clay-tile roof and oak beams that have been in place since the 17th century. For generations it was a working farmhouse; the meadow around the porch was once its fields.
The restoration kept the structure, the arches and the terracotta floors, and added what a house needs today without letting it show: heating, five bathrooms, a professional kitchen and a 60 m² open hall on the upper floor.
[ 02 ] The spaces
Every room has a purpose.
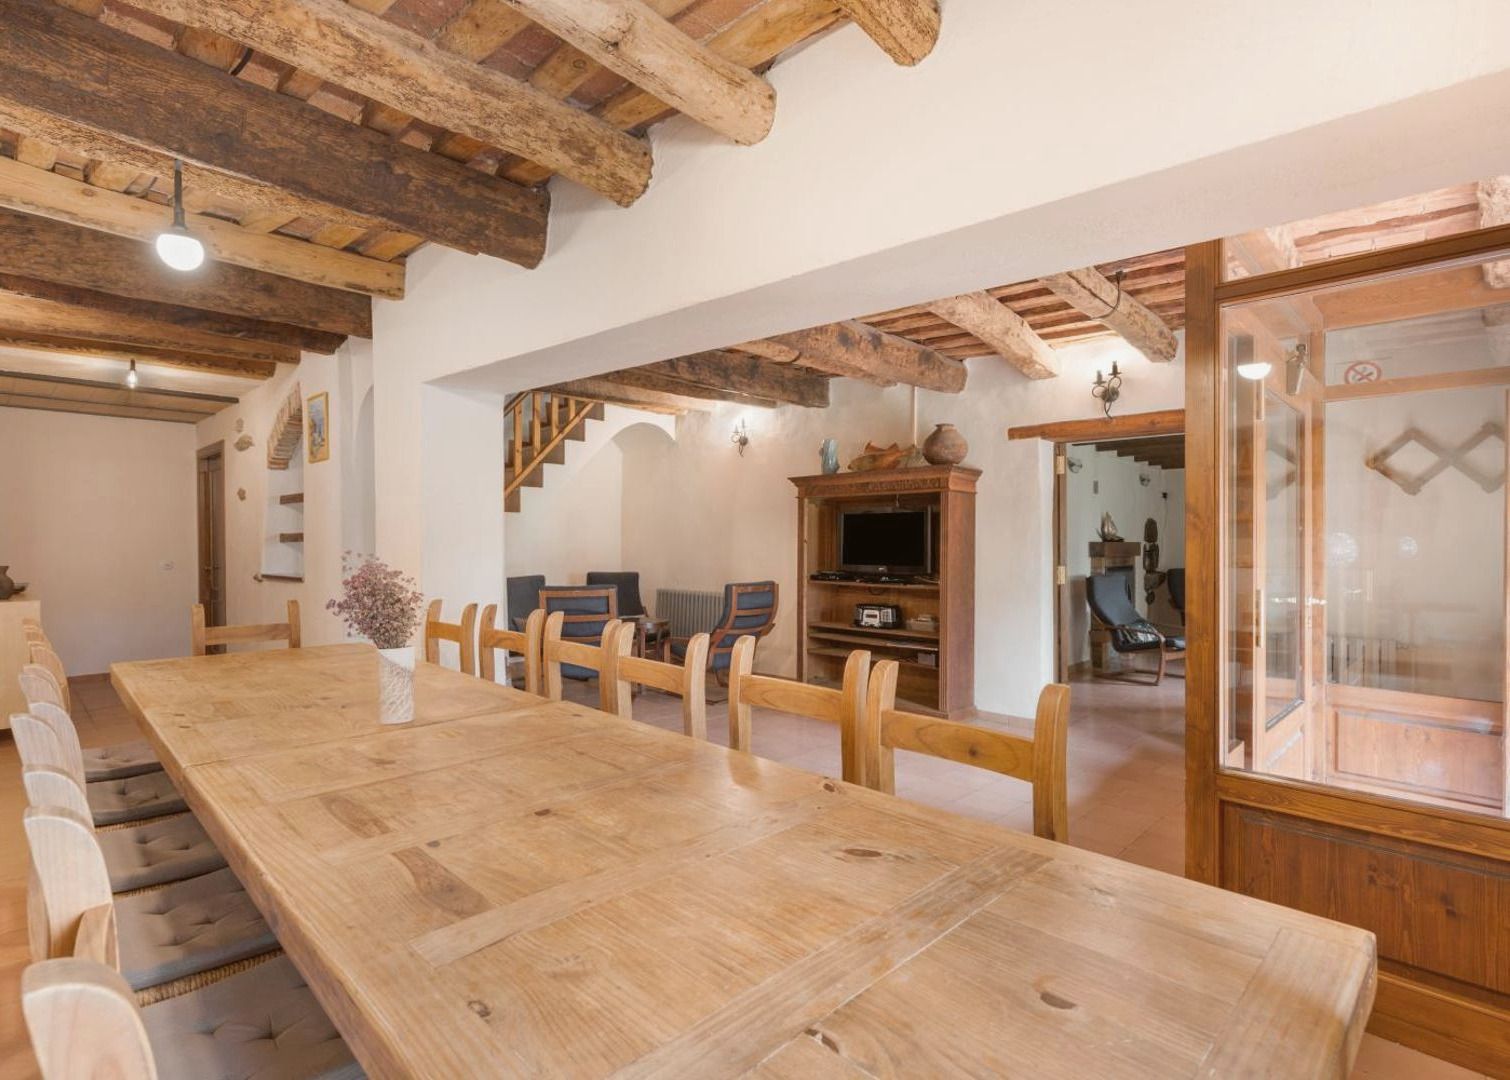
[ 01 ] Ground floor · seats 18
The dining room
A solid-wood banquet table beneath the original beams. The centre of the house for three hundred years.
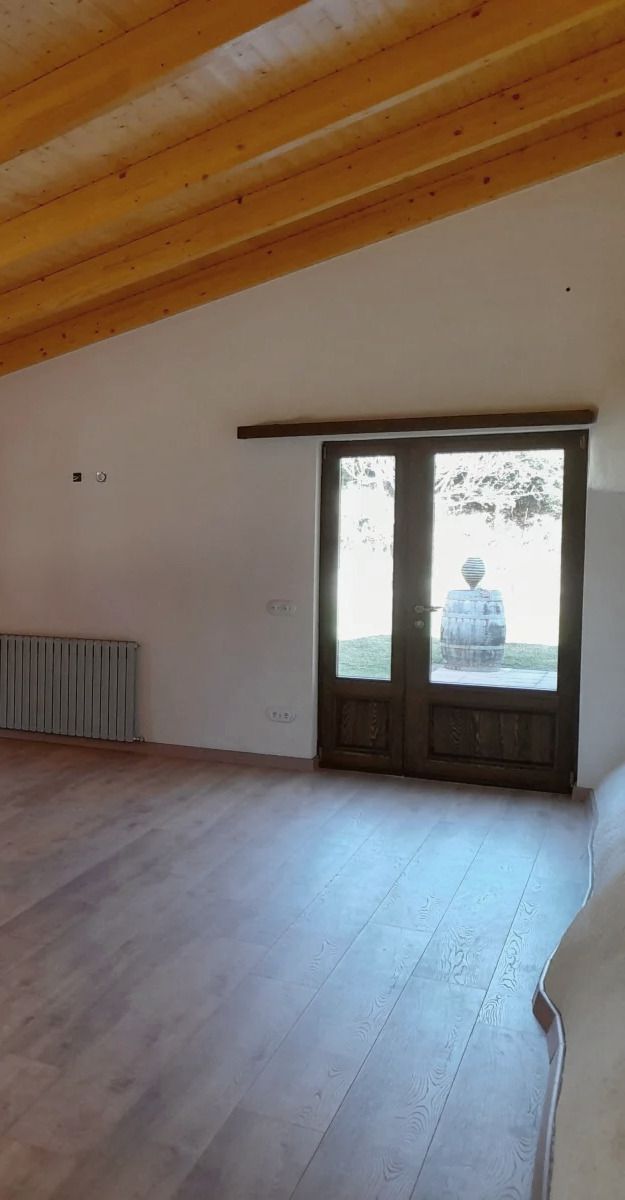
[ 02 ] Upper floor · 60 m²
The open hall
Wooden floor, pitched ceiling and natural light. It serves a board meeting as well as it serves a yoga class.
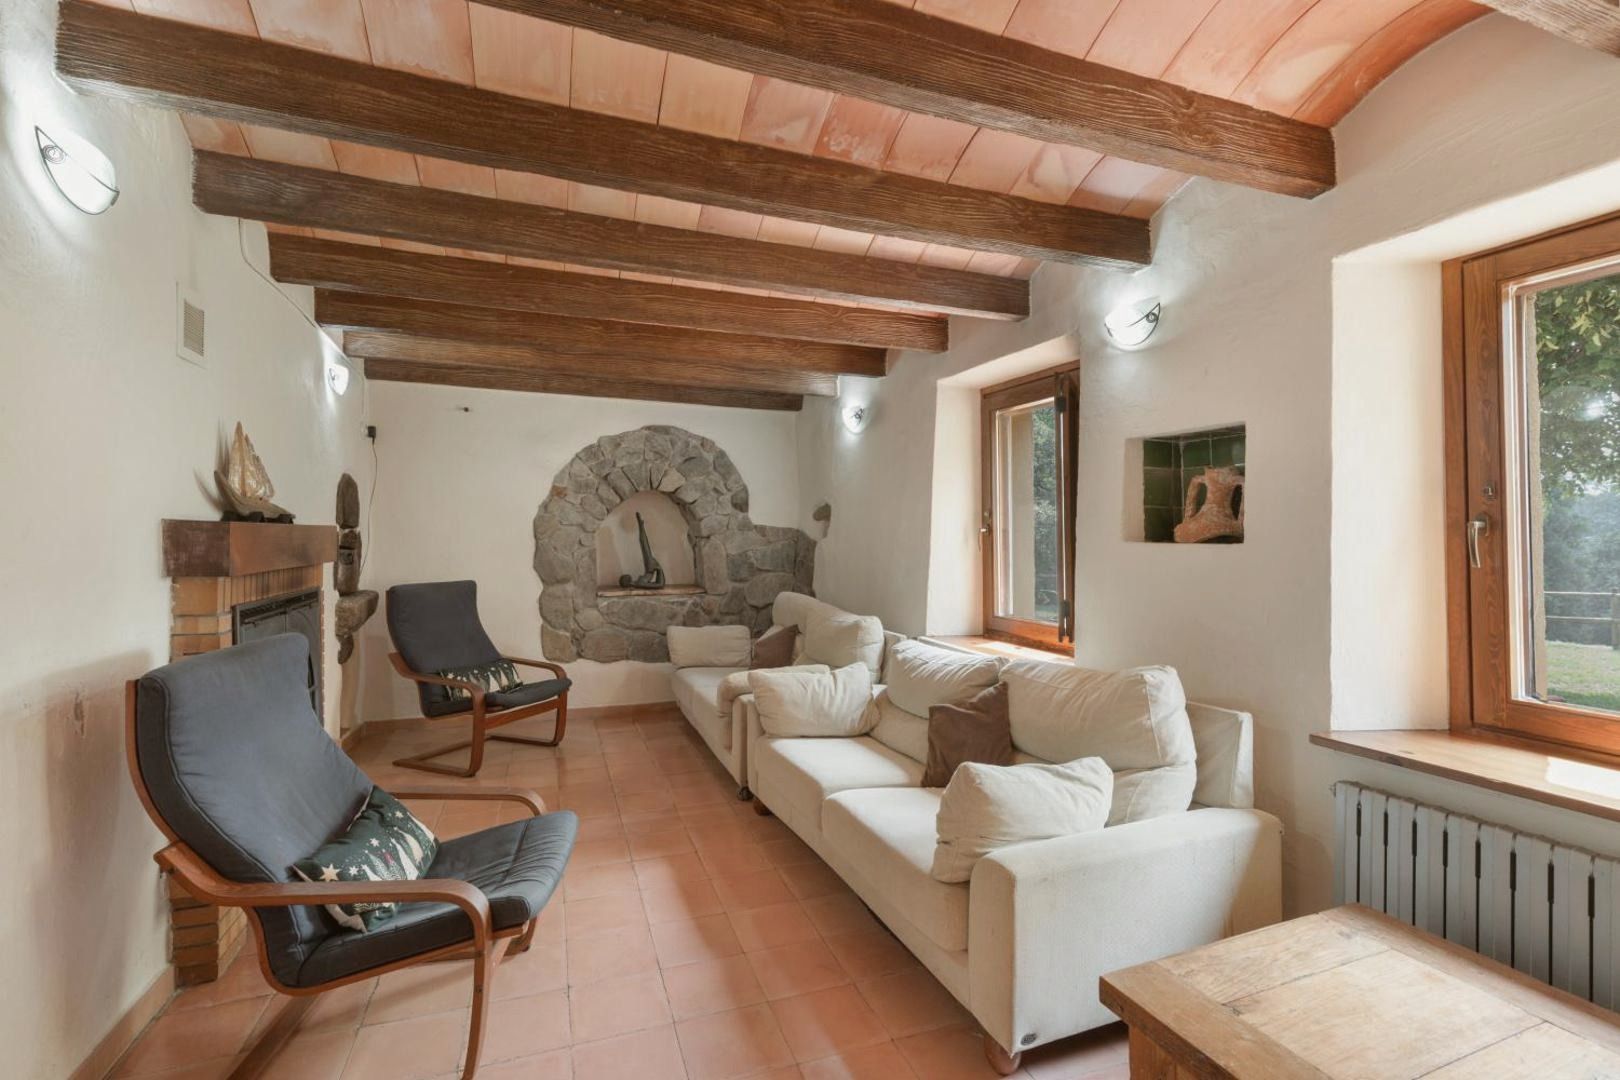
[ 03 ] Ground floor · fireplace
The sitting room
Pale sofas facing a stone fireplace. Where the day ends once it turns cool outside.
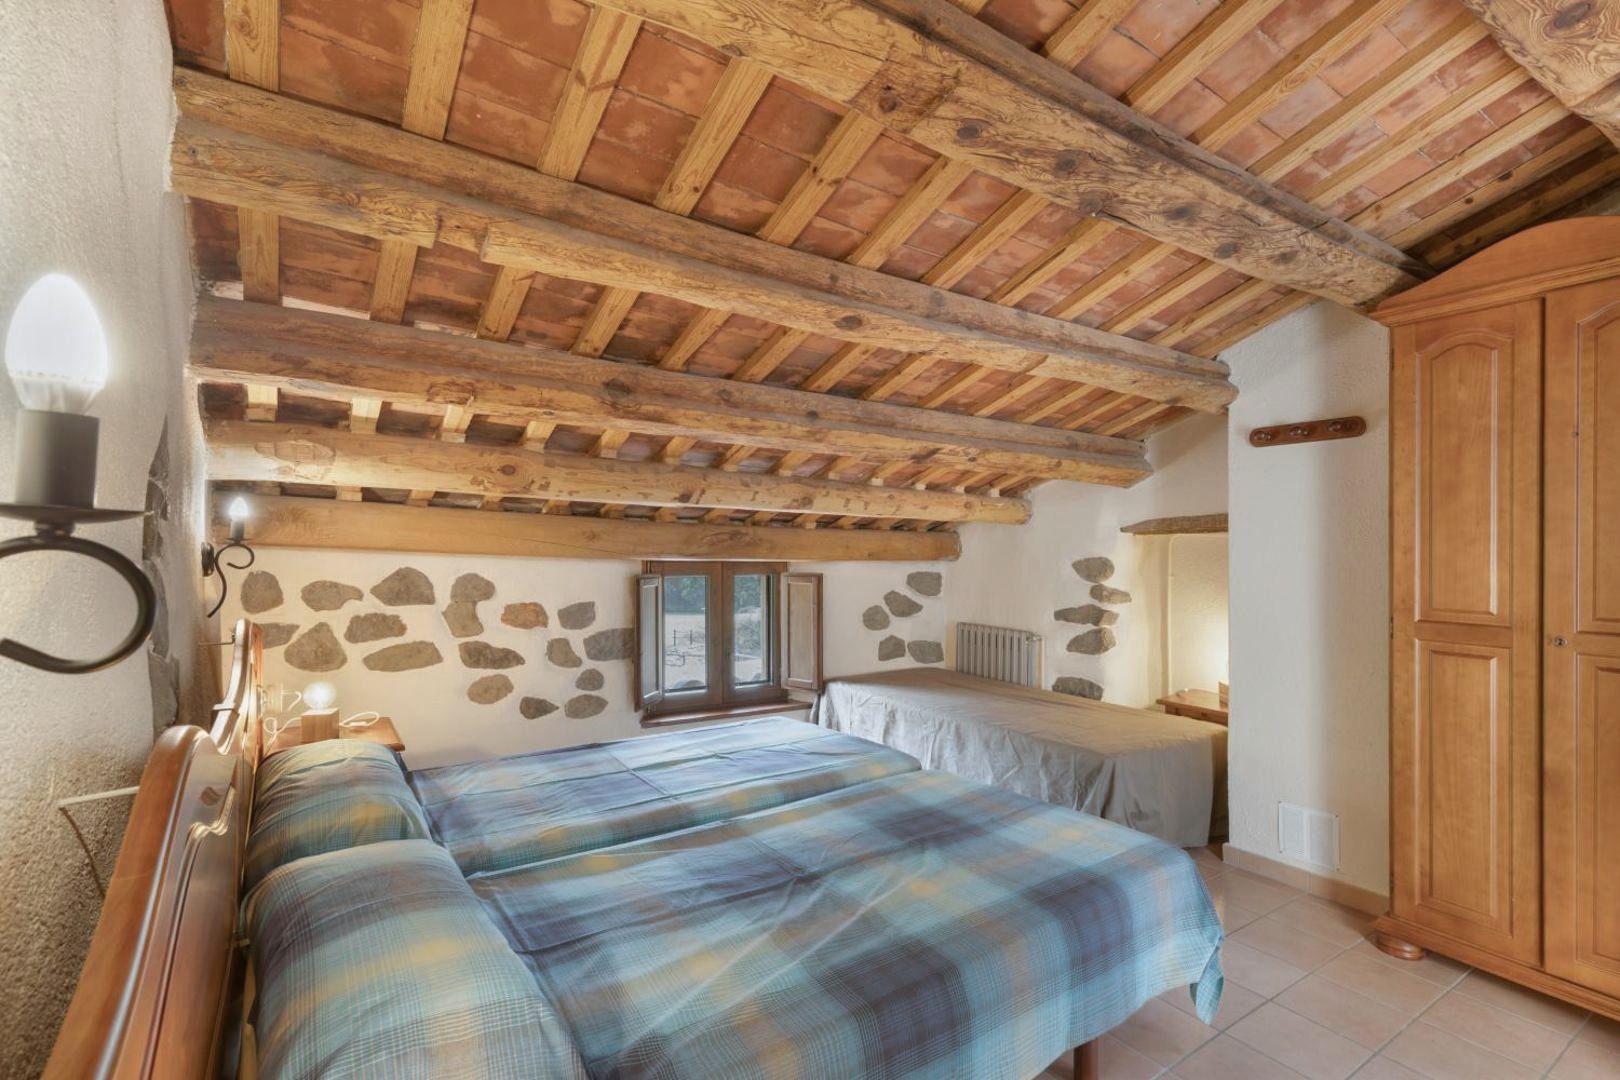
[ 04 ] Five bedrooms · five bathrooms
The bedrooms
Fifteen fixed beds and three extra. Exposed stone, timber and windows onto the forest.
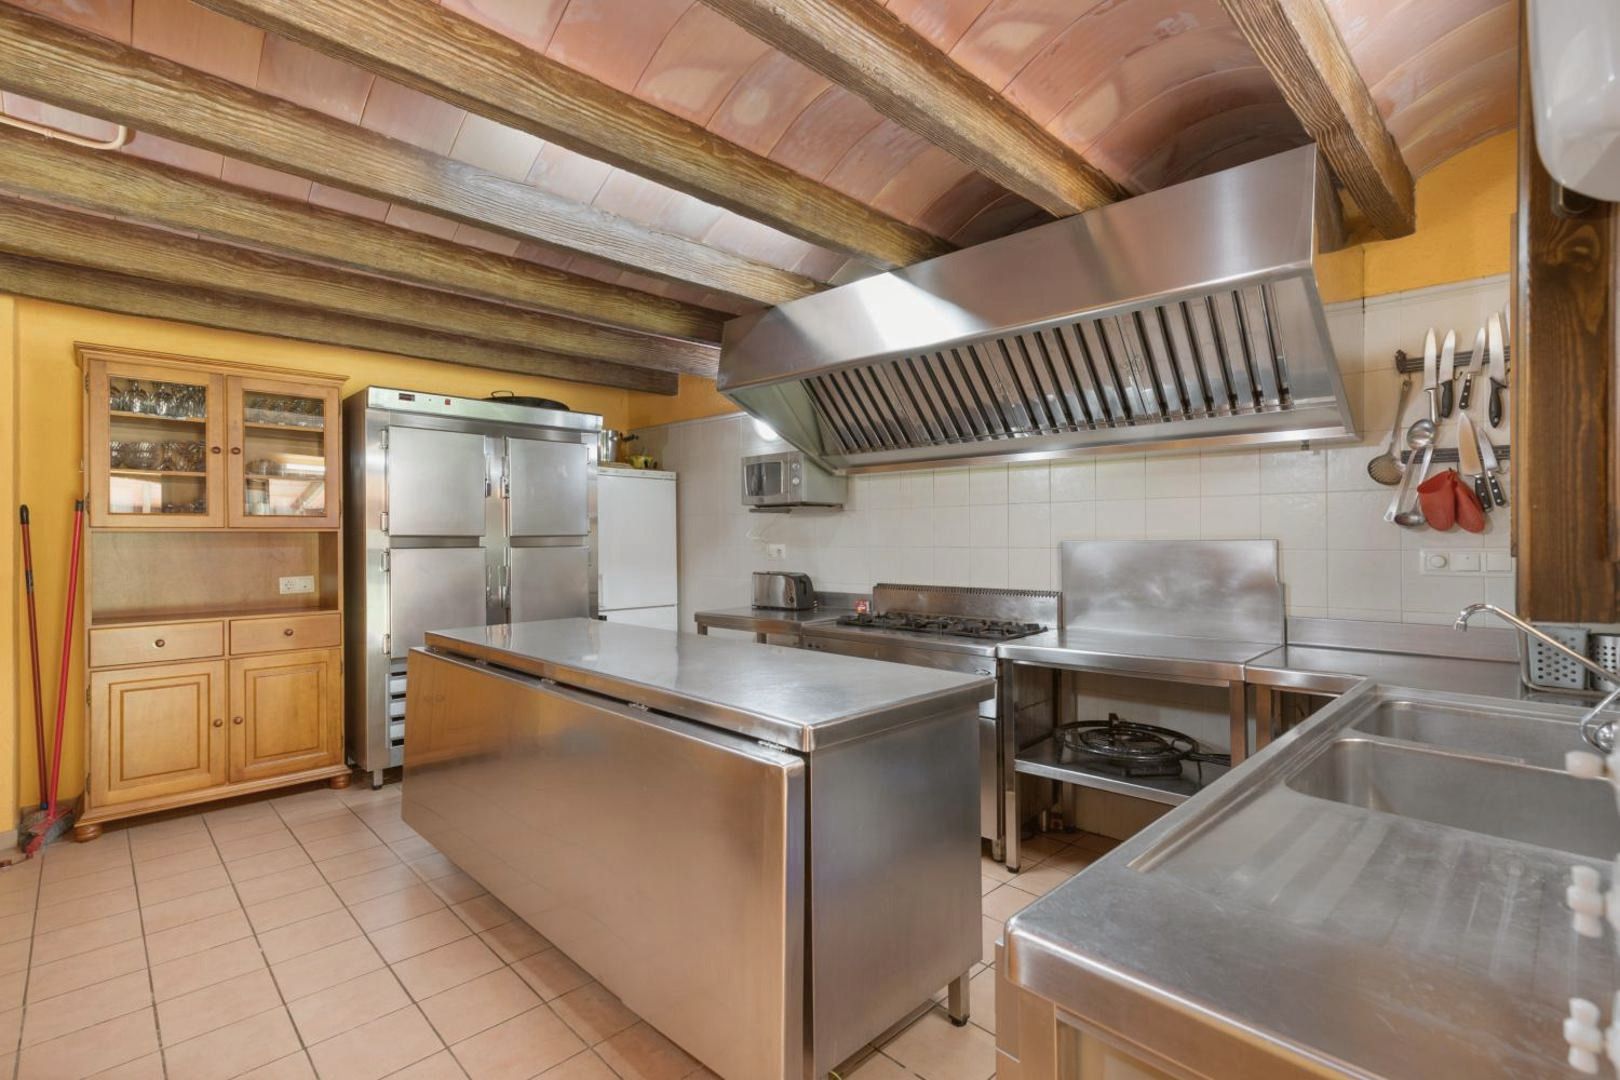
[ 05 ] Professional · stainless steel
The kitchen
Restaurant-grade hobs, hood and cold rooms. Ready for a chef, a caterer or the whole family at once.
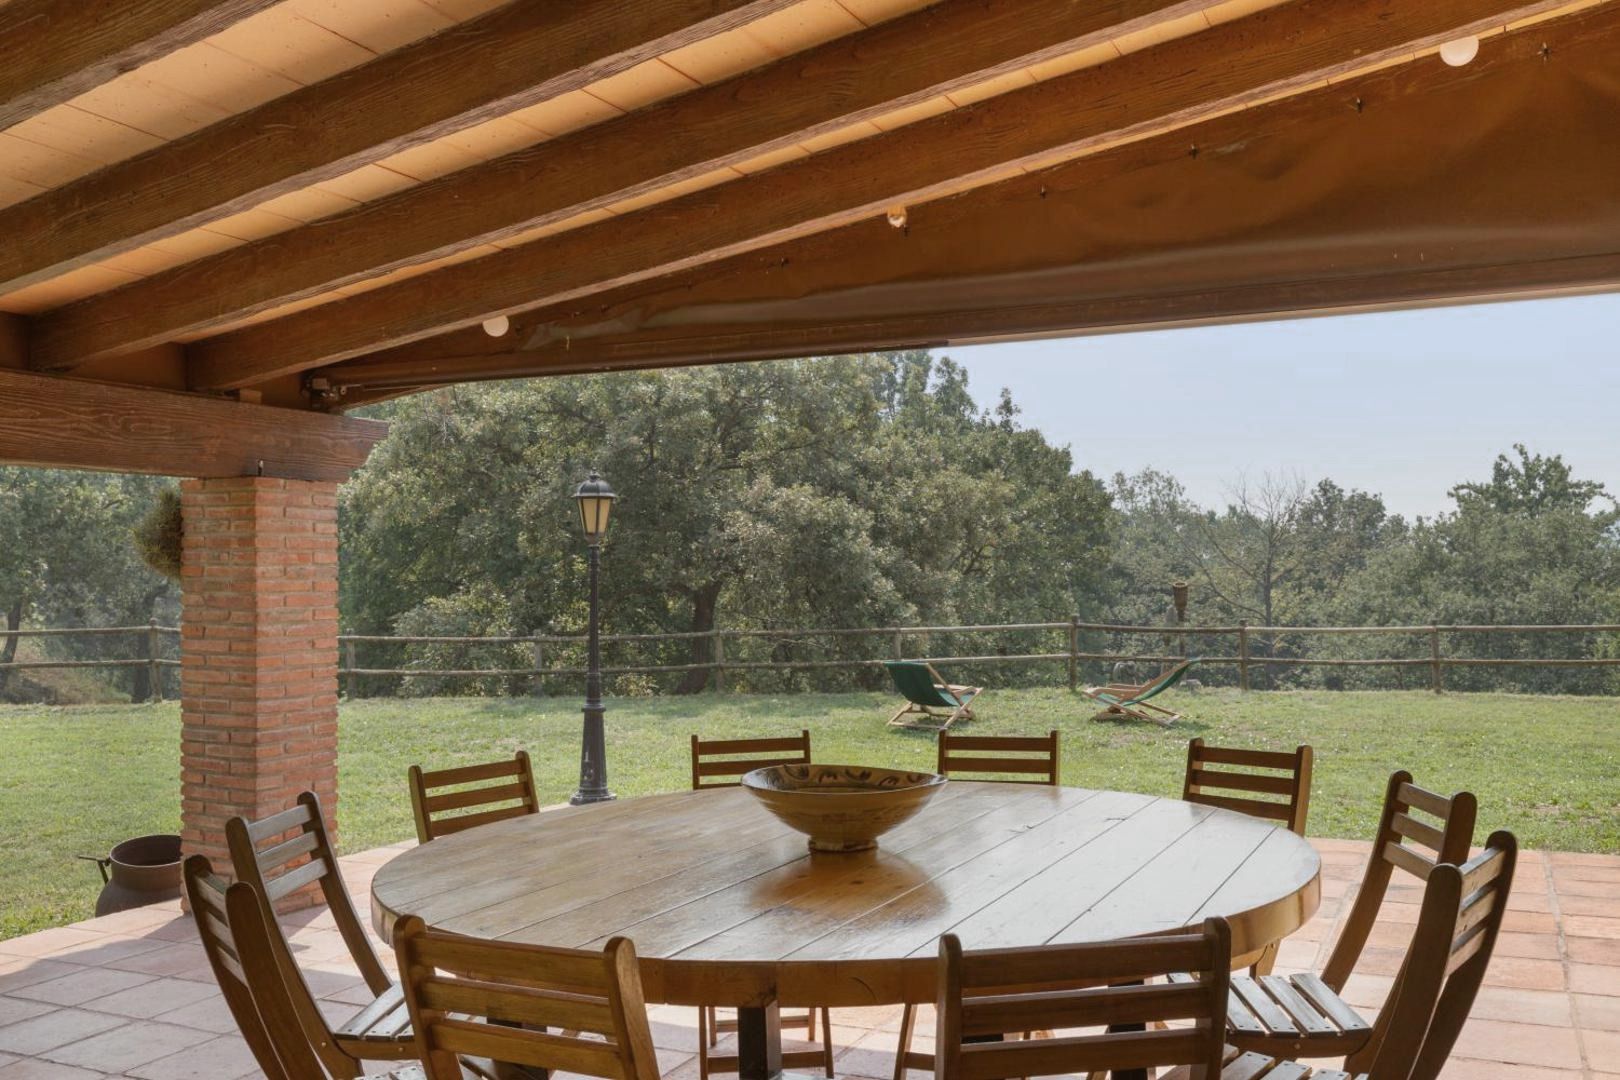
[ 06 ] Covered terrace · table for 12
The porch
Exposed beams, terracotta floor and a round table open to the meadow. With a wood stove for winter nights.
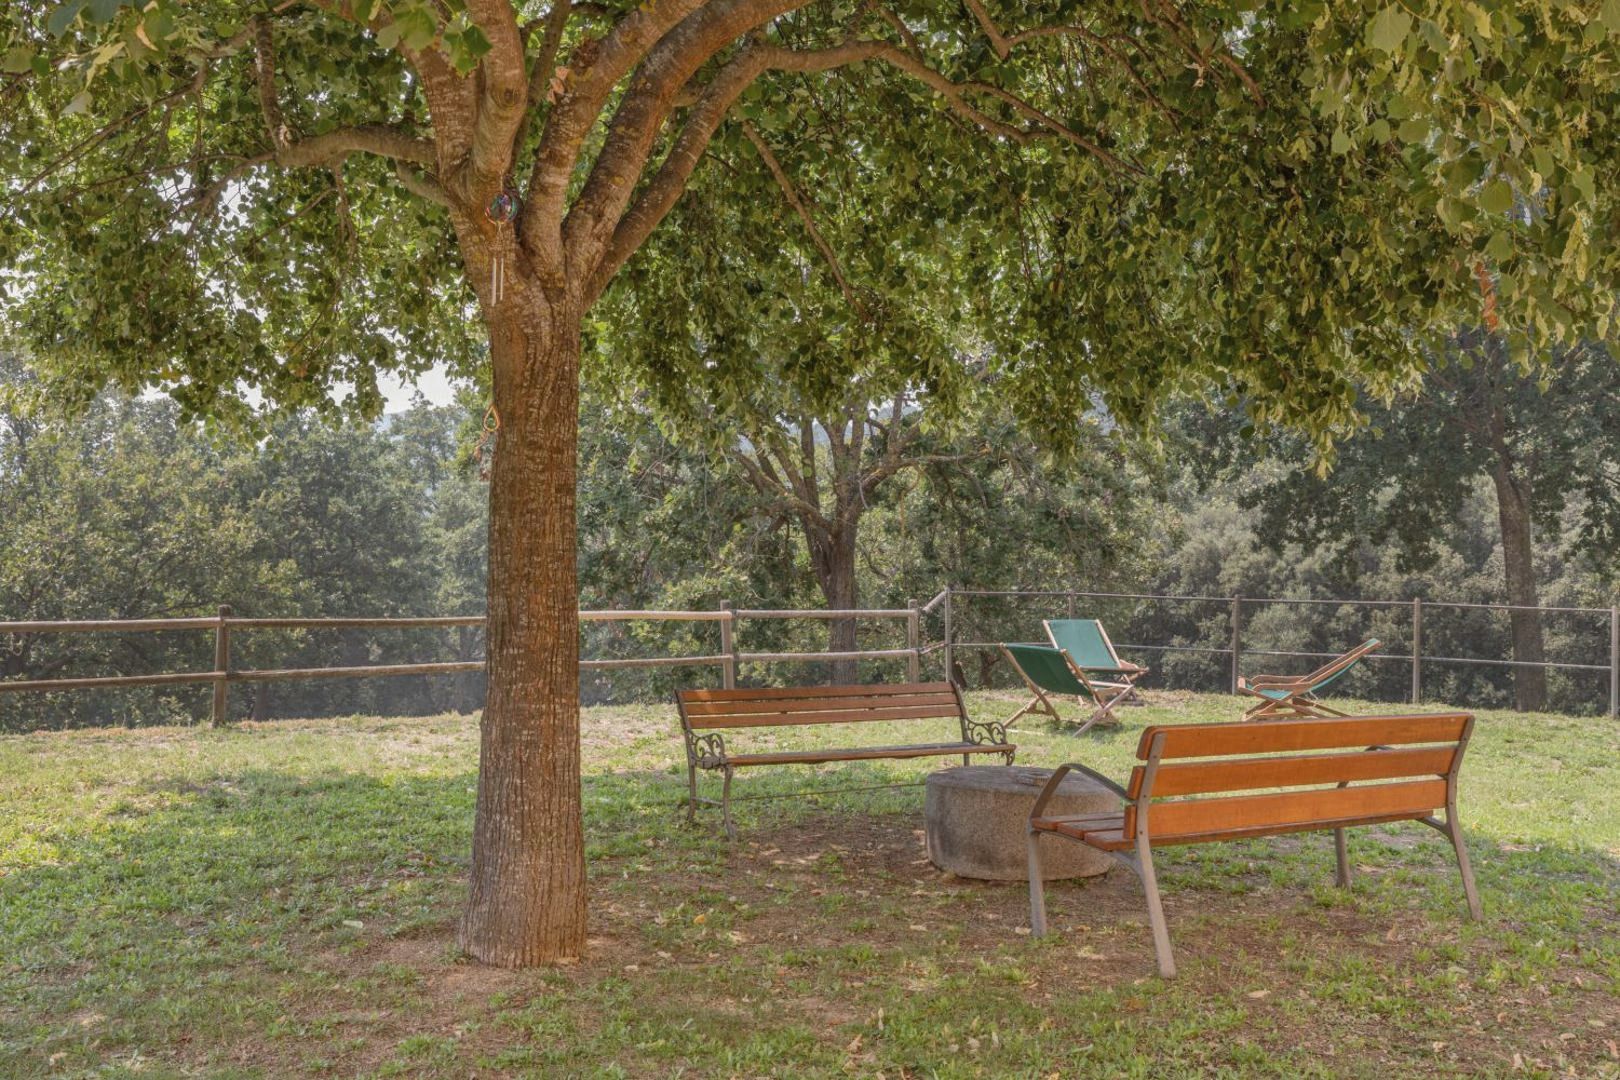
[ 07 ] 5,000 m² · centuries-old oaks
The garden
Meadow, oaks, a circle of stones and the Montnegre forest as the boundary. No neighbours in sight.
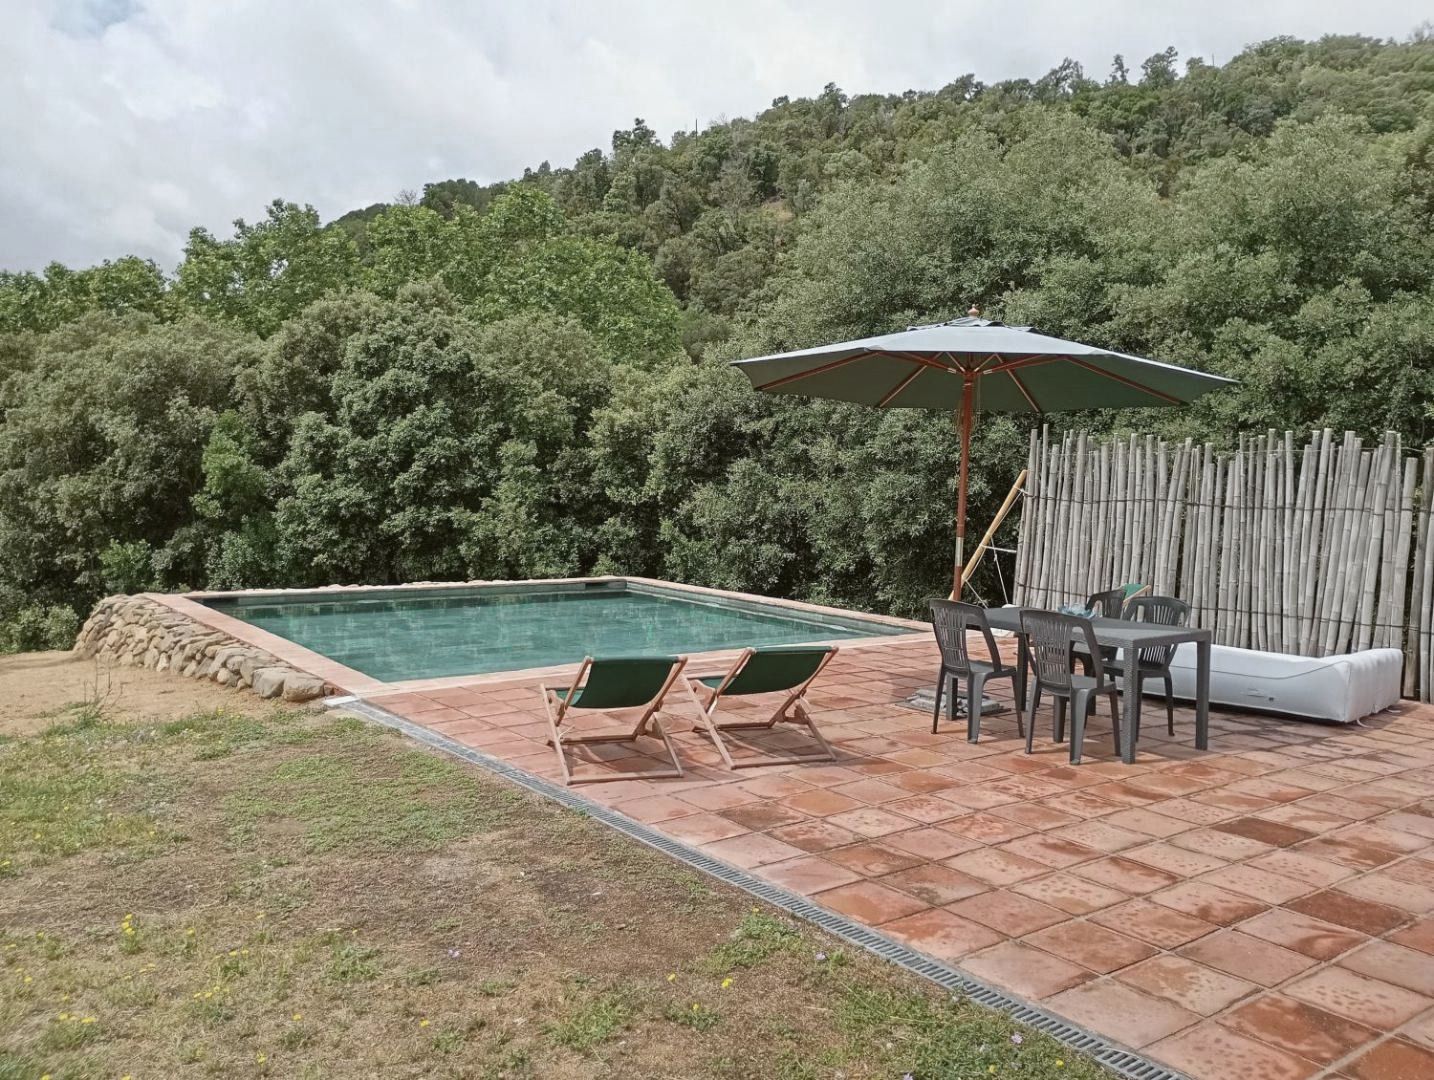
[ 08 ] Terracotta sun deck · in season
The pool
Green water among holm oaks, with shade at midday and sun into the evening.
[ 03 ] Fact sheet
Everything you need to know, on one page.
- Built
- 17th century, restored
- Floor area
- 300 m² on three floors
- Grounds
- 5,000 m² of garden and meadow
- Sleeps
- 15 fixed beds + 3 extra
- Bedrooms
- 5
- Bathrooms
- 5 full bathrooms
- Open hall
- 60 m², wooden floor
- Dining
- Banquet table for 18
- Kitchen
- Professional, fully equipped
- Outdoors
- Covered porch, pool and sun deck
- Comfort
- Heating, fireplace and Wi-Fi
- Access
- Vehicle track and on-site parking
- Terms
- Whole-house hire, one group only
- Tourism registry
- PB-598
[ 04 ] Turnkey
You arrive. Everything else is done.
[ 01 ]
Catering
Wholefood, vegetarian or celebratory cooking by partners from the Maresme. It arrives ready, is served and cleared.
[ 02 ]
Transfers
Chauffeured minivan from Barcelona, Sants station or the airport. One timetable for the whole group.
[ 03 ]
Set-up
Hall, projector, sound, mats or outdoor furniture ready before you walk in.
[ 04 ]
Cleaning
You arrive to a house in order and leave with no chores. Nobody in the group has to look after anything.